
STOKA / Systems

Selective pallet racking: the starting point for any warehouse

Selective pallet racking solves most of the warehouses that ask us to quote automation. It gives direct access to every pallet, it is the most flexible configuration, and it is the cheapest per position when you handle many different stock keeping units (SKUs). STOKA designs, imports, installs, integrates and supports storage systems, and we always start with the process: layout first, correctly dimensioned racking second, and density or automation only if volume per SKU justifies it. This page helps you decide when racking is enough and when it is worth looking further.

Tell us your problem

Why does the warehouse run out of space while the roof stays empty?

Because goods spread sideways rather than upwards. When pallets are block-stacked on the floor, each square metre holds one position and the volume above it is dead. Racking turns that idle height into accessible pallet positions without moving a wall, renting a second warehouse or adding a single square metre of roof.

What is selective pallet racking?

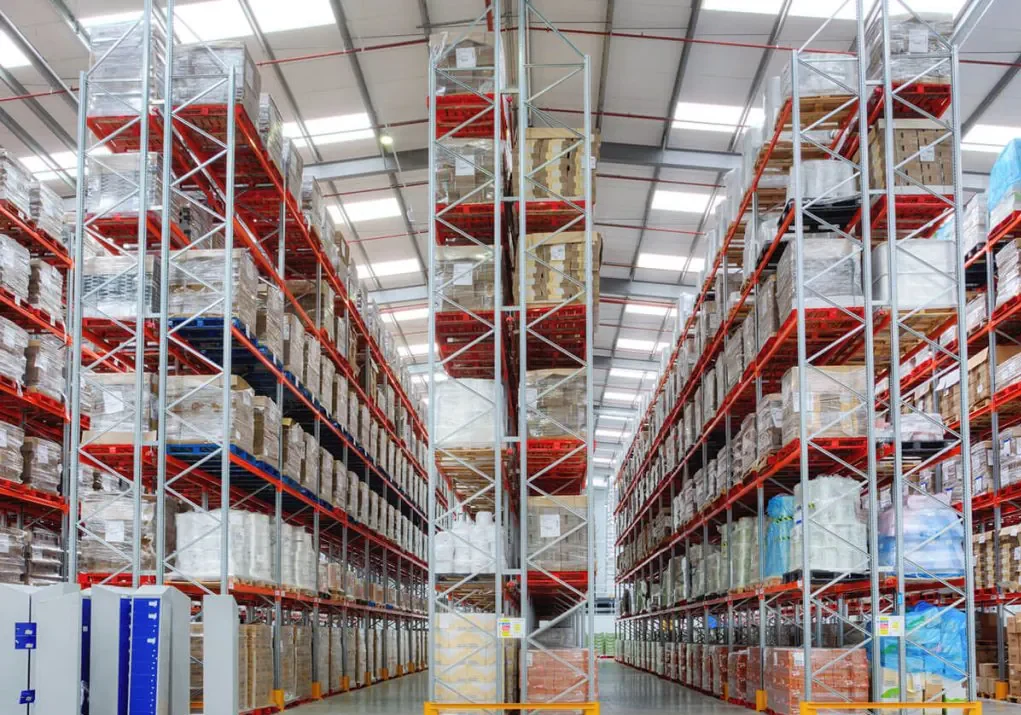
In plain terms: it is racking where every position faces an aisle, so you can take out any pallet without touching another one. It is what most people picture when they say racking. Structurally it is two upright frames joined by horizontal beams that form levels; pallets rest on each level, and the forklift places and retrieves them head-on. That is exactly why it is called selective: you can select any position at any time, with no forced sequence. It is the reference configuration when the warehouse holds many different SKUs with moderate volume each, when rotation is uneven or unpredictable, and when you need traceability by batch or expiry date. It is also the easiest to modify: changing the height of a level or adding a bay is a matter of hours, not a redesign. STOKA designs it, imports it, installs it and supports it.

Density versus accessibility: the trade-off behind every choice

Every storage system sits somewhere between two extremes. At one end is direct access: each pallet comes out without moving any other, and you reach any SKU at any moment.

Keep reading

At the other end is maximum density: pallets are stored one behind another, and to reach the one at the back you have to move the ones in front. Selective pallet racking is the accessible extreme. That is its value and also its limit, because every position needs an aisle to reach it and a large share of the floor goes to circulation. The denser the configuration, the less accessible each individual position becomes, and the other way round. There is no better configuration in the abstract: there is one that matches your product mix. Many SKUs with low volume each make accessibility worth more than density. Few SKUs with high volume reverse the arithmetic entirely.
What height buys you, without automating anything

The gain from going higher is measurable and does not require automation. As a design reference, using the height can multiply the capacity of a warehouse that block-stacks on the floor today by up to 3 times, and that is the ceiling; how much you reach in each case comes out of the survey, with measured clear height and the real load unit.

Keep reading

That 3x translates into up to 66% of the floor released: the same goods on a third of the surface. And the square metre you recover has a market price. Premium industrial rent in the Buenos Aires Metropolitan Area (AMBA) averages USD 7.33 per square metre per month (CBRE, Q2 2026), and building a new warehouse costs between USD 180 and USD 430 per square metre (OneMake, June 2026). Nor is supply abundant: premium vacancy in AMBA stands at 10.15%, with negative net absorption (CBRE, Q2 2026). Before relocating, compare those figures against the cost of densifying what you already have with conventional racking.

The forklift decides: equipment first, aisle width second

Aisle width is not chosen by the racking: it is imposed by the equipment you operate. A counterbalanced forklift needs more room to turn than a reach truck, and a trilateral machine works in even narrower aisles, at the cost of being captive to that aisle.

Keep reading

Every metre of aisle you save is surface that goes back to storage, but narrowing an aisle without changing the equipment is the fastest way to damage a structure. The correct order is therefore the opposite of the usual one: first decide which equipment will operate the warehouse, then the aisle width that equipment needs with the load unit you actually move, and only then the racking module. Lift height also belongs in the calculation, because there is no point designing levels the forklift cannot reach. If you are considering renewing the fleet, that is the moment to redesign the layout, not afterwards.

What to verify before you buy

Three checks prevent most expensive redesigns. The first is real clear height, which is not roof height: it is measured to the lowest point that interferes, usually a beam, a sprinkler, a light fitting or a cable tray.

Keep reading

From that figure you still have to deduct safety clearance and the manoeuvring of the equipment. The second is the condition of the floor: racking concentrates the whole load on its base plates, and a floor with broken joints, settlement or unevenness is not fixed with shims. The third is the permissible floor load in kilos per square metre, which defines how much can be stacked above. The exact flatness and load values are defined by the equipment manufacturer according to the system chosen, and they are verified on site during the survey, before any quotation. We do not publish them as a general number because no general number exists.

When selective racking is not enough: high density and mezzanines

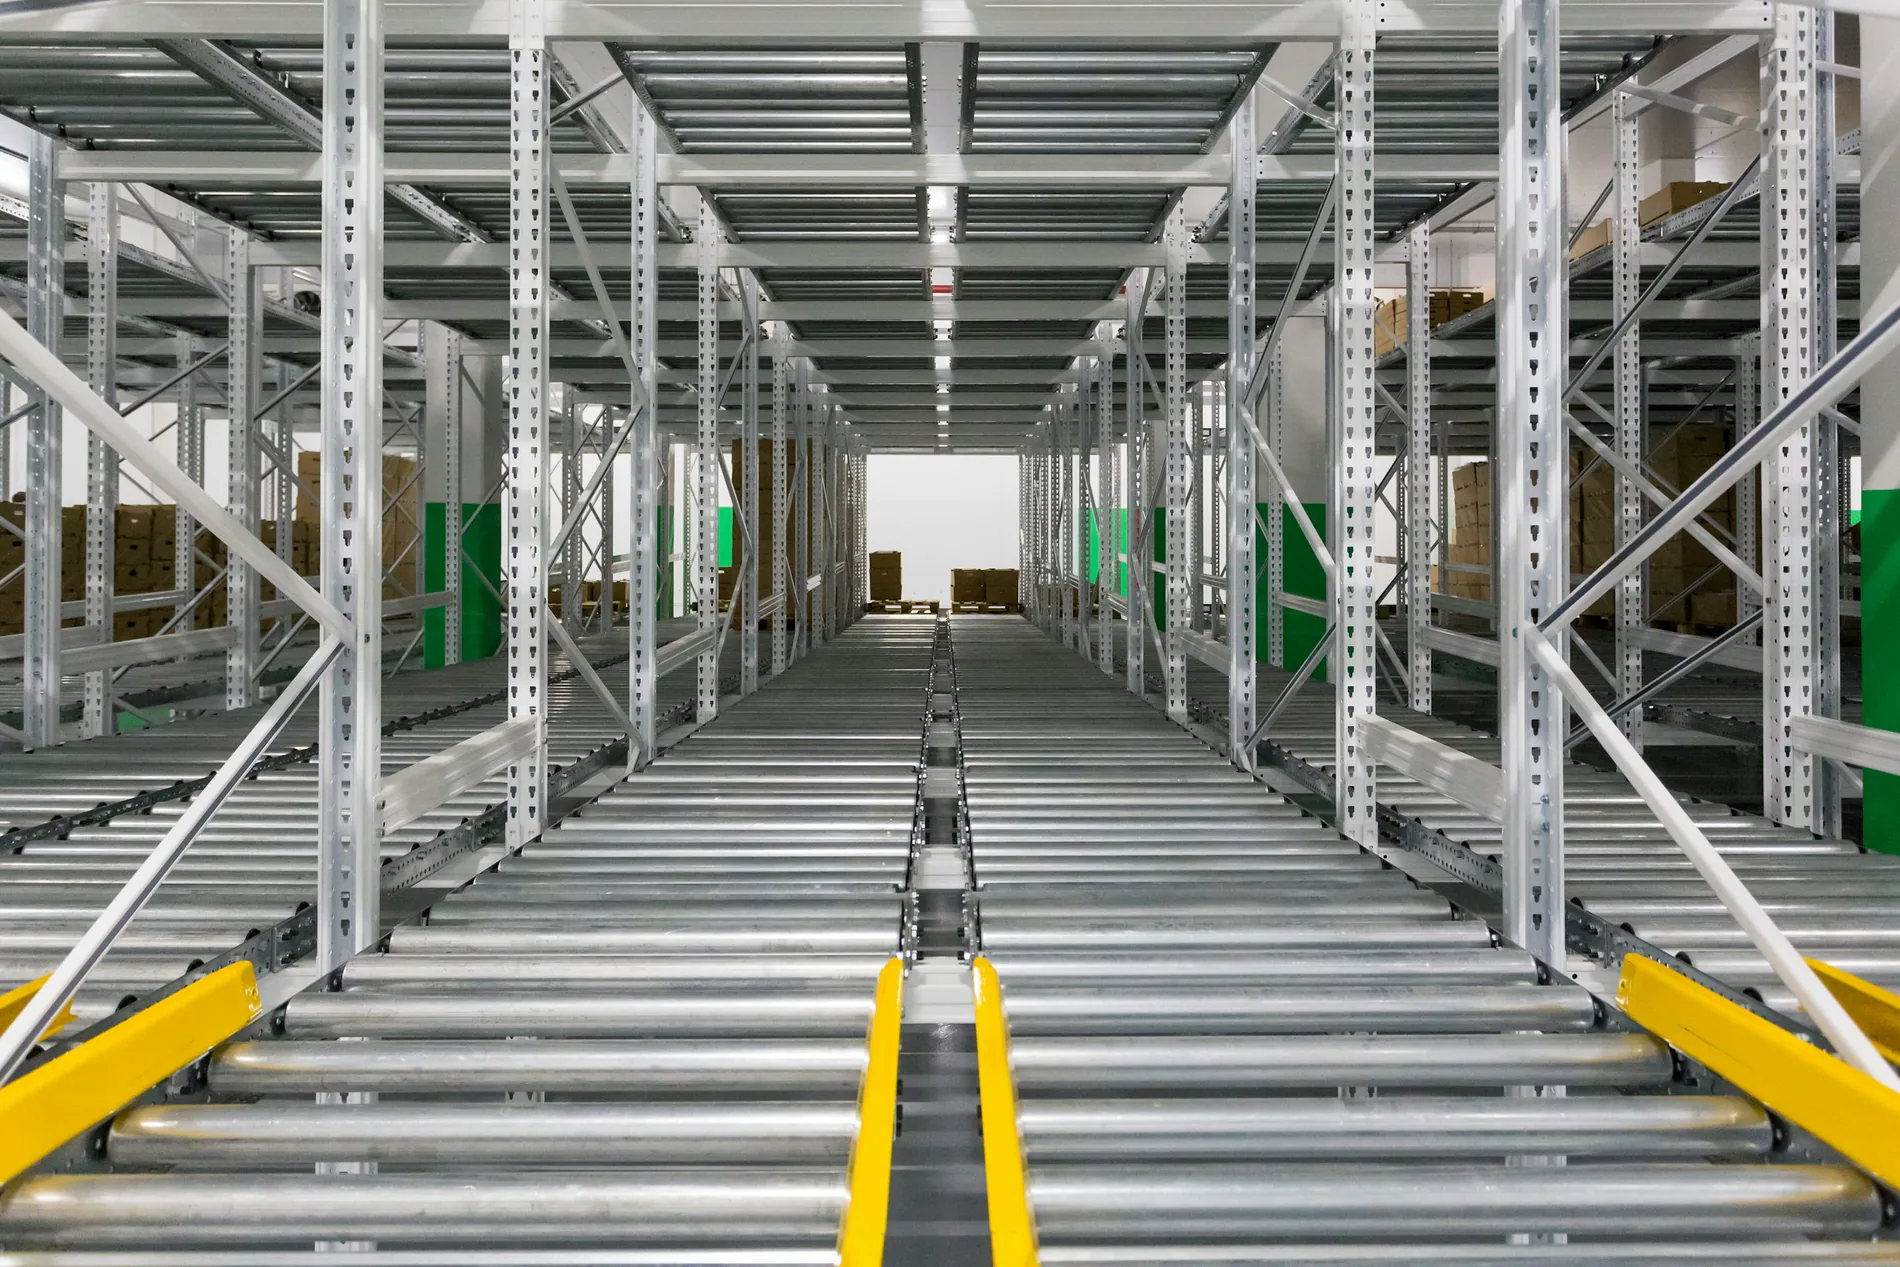
When selective racking falls short there are two routes, and they are not interchangeable. The first is high density: if you hold few SKUs with high volume each, storing pallets in depth removes aisles and raises positions per square metre, at the cost of giving up direct access and accepting an entry and exit order.

Keep reading

The second is mezzanines: if what you store is cartons or loose units, and what you have spare is height rather than working surface, a mezzanine doubles the usable floor and adds order-picking metres without touching the building. Those are the two pages that follow this one. In many warehouses the answer is not a single family but a combination by zone: selective racking for uneven-rotation SKUs, high density for the few that move volume, a mezzanine for unit picking. That mix is defined in the survey, not from a catalogue.

What determines the choice of a racking system?

We do not publish model-by-model specification tables: the detailed sheet comes with the assessment, sized against your operation. These are the criteria the choice is made on.

Number of SKUs versus volume per SKU
Many SKUs with low volume each push towards selective racking. Few SKUs with high volume push towards high density. It is the criterion that weighs most, and the first one to calculate, before looking at any equipment or any catalogue.
Available clear height
Measured to the lowest interfering point, not to the roof. It defines how many levels fit and whether the step up justifies the investment: automated pallet systems work between 7 and 40 metres, so below that the conversation is about racking.
Handling equipment and aisle width
The forklift you already own, or the one you plan to buy, fixes the aisle width. That width decides how much surface goes to circulation and, therefore, how many positions actually fit inside the warehouse you already have.
Weight and dimensions of the load unit
The real pallet, with goods loaded and overhangs included, not the theoretical one. Weight, height, width and the condition of the pallet define the module, the capacity of each level and whether support accessories are needed.
Need for immediate access
If any position has to be available on the spot, because of expiry dates, batch control or dispatch urgency, selective racking wins. If you can work in sequence and group despatches, dense configurations become an option.
Floor condition and permissible load
It determines whether the structure can be anchored to the existing slab or whether work is needed first. The required values are defined by the equipment manufacturer according to the system chosen and verified on site during the survey.

Engineering for your operation

When do you not need to automate?

Our approach

Most warehouses that ask for an automation quotation are better solved with correctly dimensioned racking plus a change of layout. We say it that bluntly because it is what the survey keeps showing. If your problem is that you cannot find the goods, that inventory does not reconcile or that order picking walks too far, automation does not fix it: it accelerates the same disorder. Before buying technology, it pays to remove the stock that does not move, reassign locations by picking frequency, standardise the load unit and tidy up the routes. That round costs almost nothing in equipment and usually releases more space than you expected. Automation earns its place when volume per SKU is high and stable, when movement is intensive and repetitive, when available height exceeds 7 metres, or when conditions cannot be sustained by a person, such as cold storage. If none of that applies, racking.

Frequently asked questions

How many levels can selective pallet racking have?

It depends on three things: the real clear height measured to the lowest interfering point, the lift height of the forklift you operate, and the weight of the load unit. There is no general number that works for every warehouse. The number of levels and the capacity of each one come out of the survey calculation and are delivered in the technical sheet of the diagnosis.

Does selective racking suit me if I have few SKUs and high volume?

Probably not the most efficient answer. With few SKUs and high volume each, selective racking spends too much surface on aisles you barely use. That profile is better solved with high density, storing pallets in depth. It is worth doing the positions-per-square-metre calculation for both configurations before deciding anything.

Can I install racking on the floor I already have?

In many cases yes, but it is verified, not assumed. Flatness, the condition of the joints and the permissible load in kilos per square metre all matter. The required values are defined by the equipment manufacturer according to the system chosen and measured on site during the survey, before quoting. If the floor falls short, the works are sized and included in the project.

Do you publish tables with profile dimensions and load capacities?

No, and that is deliberate. A model-by-model table out of context leads to buying badly, because the capacity of a level depends on the load unit, the module and the anchoring. We work with ranges and selection criteria, and the full technical sheet is delivered in the diagnosis, already calculated for your warehouse.

How long does an installation take?

For automated systems, the installation lead time is 3 to 4 months from the purchase order. Conventional racking is resolved in considerably shorter timeframes, and it depends on the size of the project, material availability and whether the warehouse has to stay in operation. The schedule is closed with the detailed design.

Before quoting racking, measure the warehouse

An on-site survey establishes real clear height, floor condition, load unit and aisle width. With that we deliver the layout, the technical sheet and the quotation. And if racking is enough for you, we will say so.