
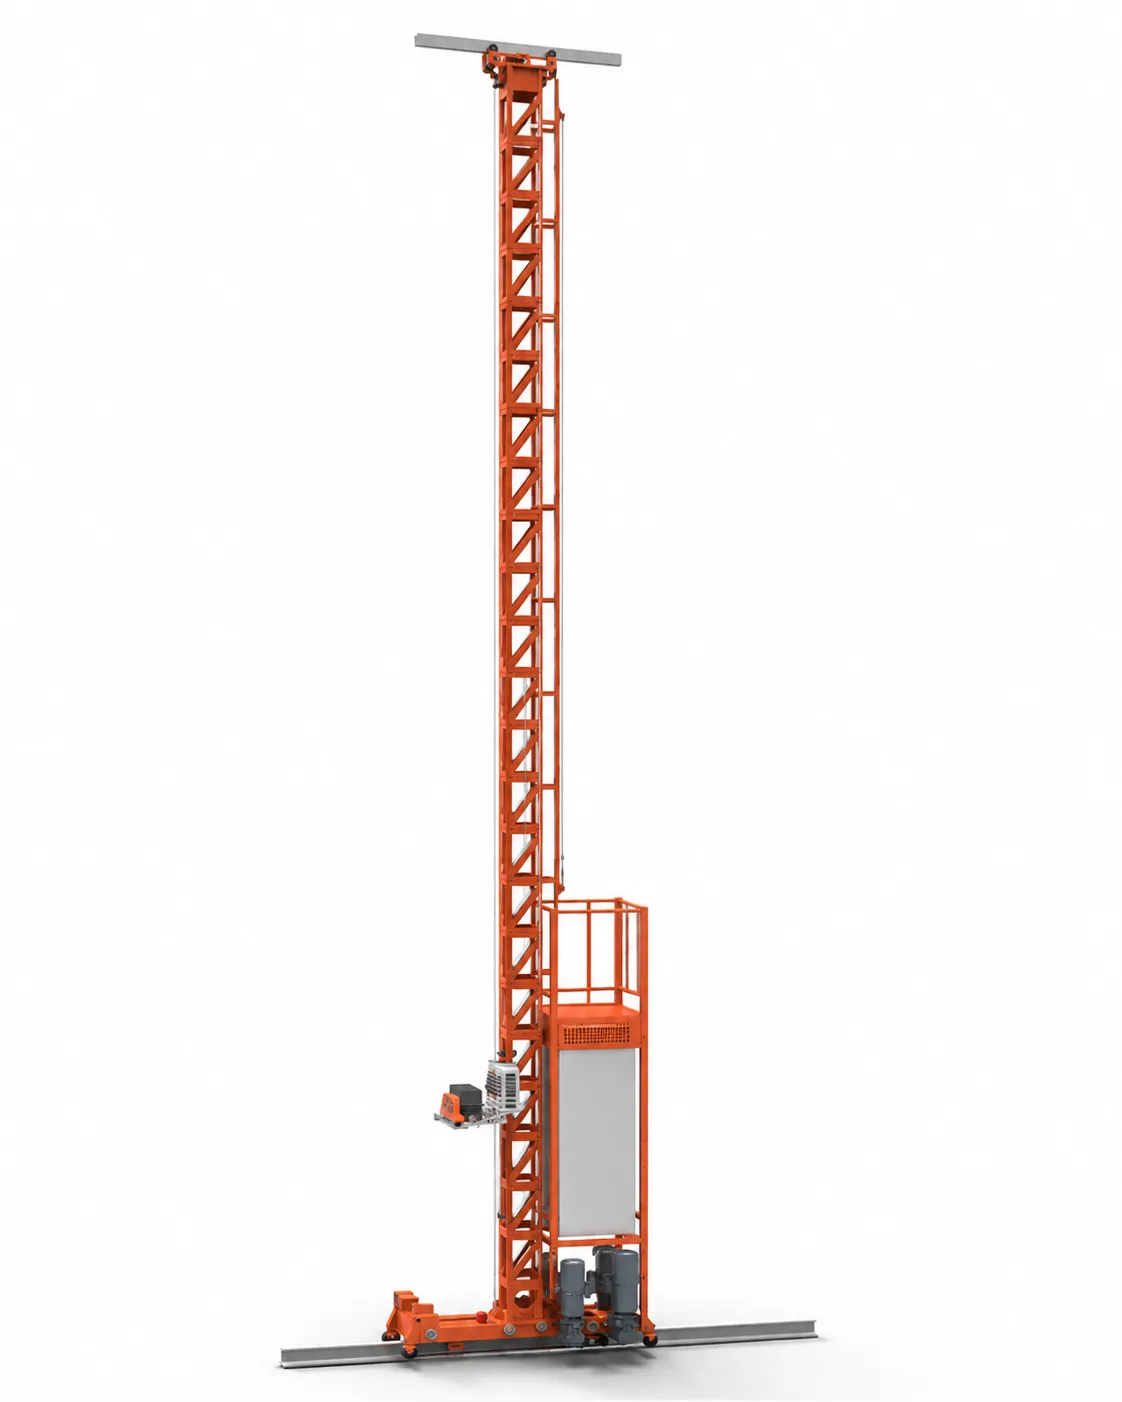
When a warehouse runs out of room, the conversation almost always starts in the same place: finding a bigger one. Before that, it is worth looking at something almost nobody measures, because it is not on the floor but in the air. A conventional warehouse stores across a surface and leaves most of its volume unused: between the aisles the forklift needs and the height nobody reaches, more than half of the cube you rent or built stores nothing at all. This guide explains where that lost volume comes from, what each of the four possible ways out costs, what densifying actually means, and — most importantly — in which cases fixing the layout solves the problem without buying a single piece of equipment.
Why a conventional warehouse wastes volume
A warehouse stores goods in a cube but is managed as if it were a floor plan. There are two concrete reasons, and neither has to do with the building being small.
The first is aisles. A forklift needs room to approach the racking head-on, lift the load and turn. That room stores nothing: it is floor you pay for every month, and it exists only so the machine can manoeuvre. In a warehouse with conventional racking, the aisles together often take up an area comparable to the area that actually stores goods. The wider the aisle, the more comfortable the operation and the less goods fit.
The second is height. Racking stops where the equipment operating it can reach, not where the building ends. If the forklift works comfortably up to a certain height, that is where the last usable level is cut, and everything between that level and the roof structure is air. It is volume you pay rent on or amortise construction for, and it appears in no inventory because it stores nothing.
For anyone who has never seen an automated warehouse, the idea is this: you are not short of floor area, you have a surplus of air. The question is not how many square metres you have, but how many cubic metres you are using of the ones you already pay for.
The four ways out, and what each one costs
When the warehouse fills up there are four possible paths. Three of them buy new square metres; the fourth gives back the ones already being paid for.
Value space using your own rent or property opportunity cost. Released space can support growth or reorganization; it only saves rent when an actual payment obligation is reduced.
Relocating the whole operation adds to the moving cost whatever is not invoiced during the move, the time new staff take to perform like the previous team, and often a higher rent for being closer to consumption. It is the most underestimated option, because the visible cost is the freight and the real cost is the downtime.
Densifying the warehouse you already have is the fourth, and the only one that buys no floor area. By storing vertically and reducing aisles, the same area can hold up to three times more goods, freeing up to 66% of the floor for production, loading bays or growth.
What densifying actually means
Densifying means storing the same goods on less floor, using the air you are already paying for. It is not buying a machine: it is changing the relationship between what you store and the area you occupy to store it.
It works by pulling two levers at once. The first is going up: taking storage to heights a conventional forklift cannot reach. Automated storage systems work in a band running from 7 up to 40 metres depending on the type of system, well above the top level of conventional racking. The second is removing aisles: if the equipment that fetches the goods travels inside the racking itself, the aisle between racks is no longer necessary and that area goes back to storing.
How much you gain depends above all on the real clear height of the building. Under the criteria STOKA uses to size projects, densification reaches up to 3x, and how much is achieved in each case depends on the clear height and on the configuration of the system. A factor of 3x means the same stock fits in a third of the area, which is why up to 66% of the floor is freed.
It is worth saying what densifying is not. It is not stacking the same racking higher, nor squeezing aisles until the forklift cannot turn. Densifying changes the storage system, not the safety tolerances of the current operation.
When is rearranging enough, and when do you need equipment?
Rearranging is enough when disorder weighs more than lack of volume: dead stock occupying positions, locations assigned with no turnover criteria, load units that change from one supplier to the next. Equipment is needed when the height is available and unused, volume is sustained and the load unit is already stable. Before that, buying is overspending.
That is the short answer. The long one is that there is an order and it is worth respecting, because the cheap steps run out quickly but they are free.
The first step is removing what should not be there. Obsolete goods, overstock and non-moving items occupy positions that are later paid for as if space were missing. It is solved with turnover data, not with equipment.
The second is sorting out where each item goes. If fast-moving goods sit far from the dispatch area and slow movers occupy the best positions, the warehouse works harder and stores less. Reassigning locations by turnover costs no equipment.
The third is standardising the load unit. An automated system handles a standard unit; if every item arrives in a different container, there is nothing to handle. Standardising the pallet or container is a precondition for automating, and often tidies up the warehouse on its own.
Payback is calculated using the full investment and your operation’s net savings. Separate genuine expense reductions from capacity available for growth; freeing space or time does not automatically save cash.
There are operations where the honest answer is that automating does not make sense, and it is worth saying so before quoting: low clear height, few positions, goods that are too heterogeneous, or a layout about to change. In those cases the equipment ends up sized for an operation that does not exist.
What a warehouse needs in order to be densified
Densifying does not depend on willingness alone: there are physical conditions the building has to meet, and they are verified by measuring, not estimating.
Clear height. It is the first and the most decisive. It is measured from the floor to the lowest point of the roof structure, discounting pipes, light fittings and sprinklers; height to the apex is not usable. Automated storage systems cover a band from 7 to 40 metres, and each type of system has its own range within that band: a miniload for cases, a pallet stacker crane and a shuttle system do not ask for the same thing. The exact figure your project needs comes from crossing available height with the load unit.
Floor. An automated system runs on rails or guides and does not tolerate the unevenness a forklift absorbs without trouble. The admissible flatness tolerance is defined by the manufacturer of the equipment being installed, and is verified during the survey by measuring the existing floor. There is no single figure valid for every system, and publishing one would mean inventing it.
Floor load capacity. Concentrating goods on less area raises the load per square metre. The admissible load depends on the slab and on the system, is defined by the equipment manufacturer, and is checked against the building’s structural calculations. It is the check that most often forces a design to be adjusted, which is why it is done up front and not afterwards.
A stable load unit. The system handles a pallet, container or case of known dimensions and weight. If the unit varies, it is standardised first.
Ambient conditions. If the warehouse operates in cold storage, there is equipment certified to operate down to −30 °C for stacker cranes and −25 °C for shuttle robots.
Once those conditions are verified, installation takes 3 to 4 months from the purchase order. The prior survey is not a formality: it is what prevents a system from being sized on assumptions.
The missing space is usually above you, not outside
Gaining warehouse space starts with measuring how much volume is being wasted, not with quoting a building. The three ways out that buy square metres — renting, building, relocating — carry a known and permanent cost. The fourth gives back metres already being paid for, and in many cases does not even need equipment: sorting out the layout, removing dead stock and standardising the load unit solve part of the problem without investment. When those levers are exhausted and clear height is available, densifying with equipment makes sense. At STOKA we run that assessment first, and if the problem can be solved without buying anything, we say so.
Frequently asked questions
It depends on clear height and load unit. Under the criteria STOKA uses to size projects, densification reaches up to 3x, depending on clear height and configuration. With a factor of 3x the same stock fits in a third of the area, which frees up to 66% of the floor.
Yes, and in a fair number of cases it is enough. Removing dead stock, reassigning locations by turnover and standardising the load unit cost no equipment and usually relieve the operation. Only when those three levers are exhausted and the problem remains is the constraint volume, and equipment justified.
Automated storage systems cover a band from 7 to 40 metres, and each type of system has its own range within that band. The height a specific project needs comes from crossing the building’s real clear height with the load unit, and is defined during the survey.
The admissible flatness tolerance is defined by the manufacturer of the equipment being installed and is verified by measuring the existing floor during the survey. There is no single value for every system. If the floor does not comply, correction is assessed before sizing the system, not afterwards.
Payback is calculated using the full investment and your operation’s net savings. Separate genuine expense reductions from capacity available for growth; freeing space or time does not automatically save cash.