
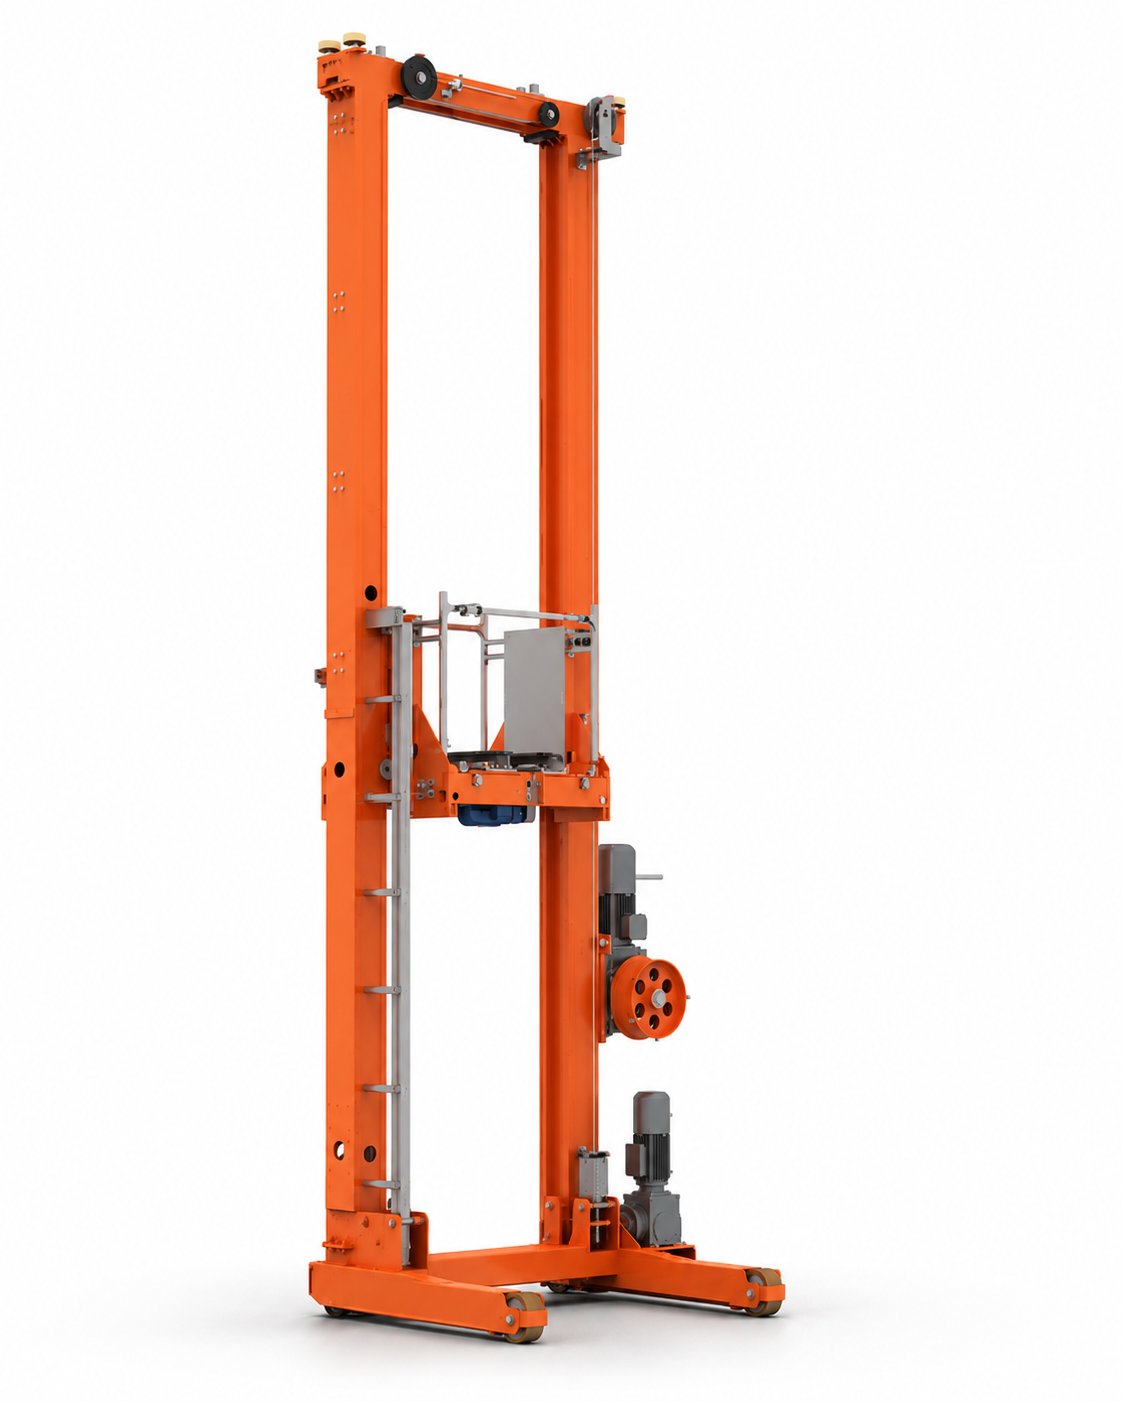
Most warehouses are full at floor level and empty in the air. A conventional warehouse stores on the surface: it stacks two or three pallets high, leaves wide aisles for the forklift to turn, and above four metres there is nothing. That unused volume is capacity you are already paying for — it sits inside the rent or the building depreciation — and it is the first thing to look at before hunting for more square metres.
How much clear height do I need for it to be worth it?
It depends what you want to do. Automated pallet storage systems work from 7 to 40 metres. Below 7 metres of clear height those systems are not the route, but the height is still useful: properly sized conventional racking or vertical tower storage make use of the volume currently sitting above the load. How much your operation gains comes from measuring clear height to the lowest beam and counting the positions you have today.
First: measure clear height, not roof height
Clear height is the distance between the finished floor and the lowest thing hanging from the roof: the beam, the sprinkler pipe, the cable tray, the light fitting, the ventilation duct. It is not the ridge. In a pitched-roof building the ridge can sit four metres above the beam, and any calculation based on the ridge will overshoot. It is worth walking the building and noting the lowest point in each zone, because it is rarely uniform: areas under a mezzanine, under a cable tray or near the doors usually have less, and the system is sized to the worst point of the area it will occupy.
How much more the same floor holds when you store upwards
The densification factor is how much more the same floor holds by storing upwards and cutting aisles. Storing upwards can multiply capacity up to 3 times against conventional selective racking, and that is the ceiling: no system multiplies more, and if someone promises five times, they are not talking about the same figure. How much you reach in your own case is set by the survey, from the measured clear height, the load unit and the level of access the operation needs. The factor applies to what you store today, not to a theoretical number: that is why the starting point is always counting your current positions.
What it takes besides height
Height alone is not enough. Three conditions get verified in the survey, and the equipment manufacturer defines them, not a rule of thumb. The first is the floor: the higher you stack, the less unevenness is tolerated, because the error amplifies with height. The second is the floor’s load capacity in kilos per square metre, which changes when weight concentrates on rack baseplates instead of spreading out. The third is whatever hangs from the roof today: sprinklers, lighting and ventilation usually have to be relocated when the racking goes up, and that is construction work to budget for. None of the three is a blocker in itself; all three are data you need before quoting.
What gets freed by storing upwards
Value space using your own rent or property opportunity cost. Released space can support growth or reorganization; it only saves rent when an actual payment obligation is reduced.
When the height is there but cannot be used
There are cases where the volume exists and still cannot be used, and they are worth spotting before quoting. The first is a rented building on a short lease: the investment stays tied to a property that is not yours and never pays back. The second is the building permit: raising the racking can change the fire load of the area and force a redesign of the sprinkler system, which is a project in itself. The third is the structure: not every building accepts new loads hung from or resting on it, and that is settled by a structural calculation, not a visual inspection. The fourth is an operation about to change shape, because the system is sized for a specific goods profile. None of the four is decisive on its own, but all four change the number, and they either show up in the survey or they show up on site.
Height is capacity you are already paying for
Between the floor and the roof there is capacity that appears in the rent or in the building depreciation and that almost nobody uses. Using it does not always require automating: properly sized conventional racking or vertical tower storage already recover part of that volume. What it always requires is measuring properly — real clear height point by point, floor and services — before deciding. That order matters: you measure first and choose the system second, not the other way round. A project that starts from the equipment and then looks for somewhere to put it ends up sized on assumptions, and assumptions get paid for at commissioning. STOKA runs that survey on your operation at no cost and hands over the measured figures, whether or not they end up justifying a system.
Frequently asked questions
The distance between the finished floor and the lowest thing hanging from the roof: beam, sprinkler pipe, cable tray or light fitting. It is not the height to the ridge. It is the figure that decides how much you can densify, and it is rarely uniform across the building.
Automated pallet systems work from 7 to 40 metres. Below 7 metres of clear height it is worth looking at vertical tower storage or properly sized conventional racking, which uses the volume currently sitting above the load.
The higher you stack, the less unevenness is tolerated, because the error amplifies with height. The exact tolerance is set by the equipment manufacturer for each system and is verified in the survey by measuring the floor. It is not a blocker in itself: it is a figure you need before quoting.
Often yes. When racking goes up, the services hanging from the roof usually have to be relocated, and that is civil work to budget separately from the system. It is detected in the survey, not afterwards.