Every warehouse Calls for a Different architecture
There is no automated storage system that is best for everyone. There is one that fits what you store and how you move it: how much density you need, how big the load unit is, how fast each product reference — each SKU, or stock keeping unit — turns over, and how much clear height you have. This page helps you place your operation before you ask for a quote, and also shows when the right answer is to reorganise what you already have.
When each automated storage architecture makes sense
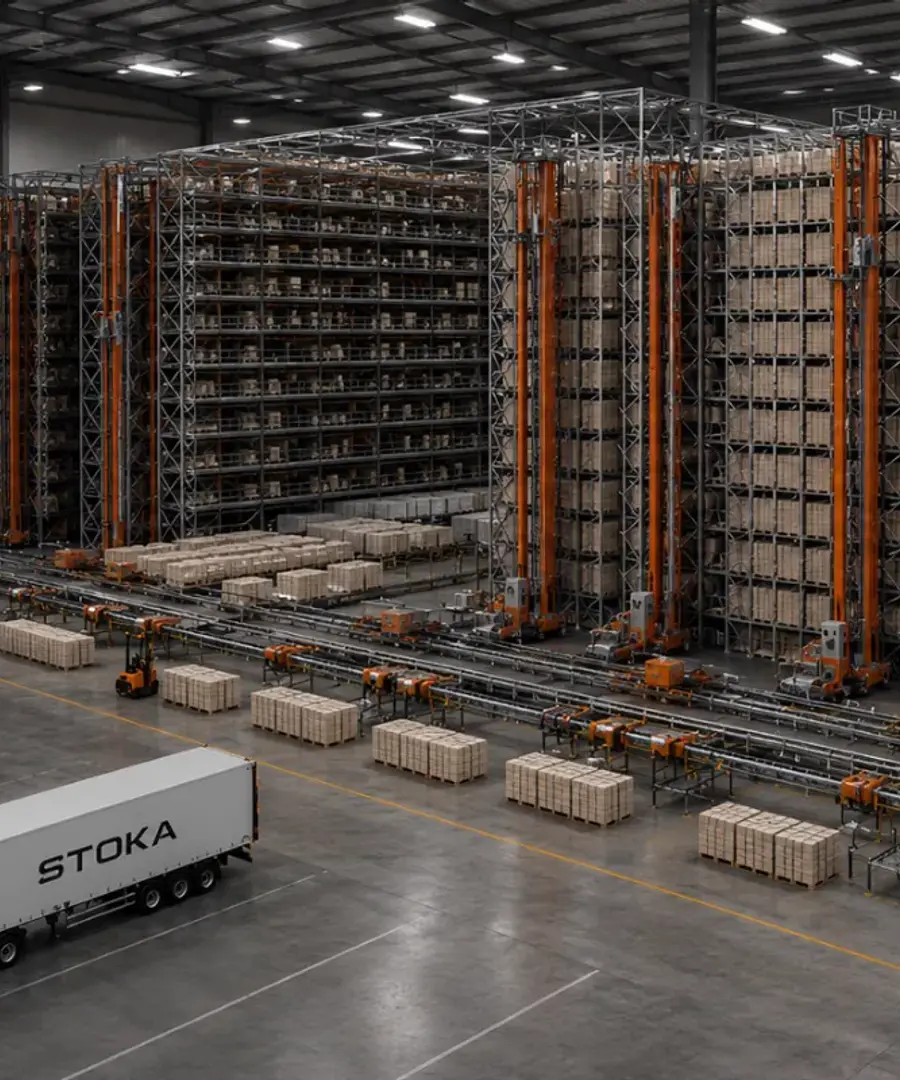
Automated storage and retrieval systems — AS/RS, meaning racking where a machine puts goods away and picks them out without anyone walking to the shelf — come down to a handful of families, and choosing between them is not a catalog question: it is settled by four facts about your operation. How much density you need, and what access you are willing to trade for it. How big the load unit is: a pallet, a container, a case or a loose part. Whether you hold a few SKUs in large volumes or thousands of SKUs in small ones. And how much clear height there is between the floor and the lowest point of the roof. Those four facts rule out whole families before money is even discussed.
7 to 40 mWorking height
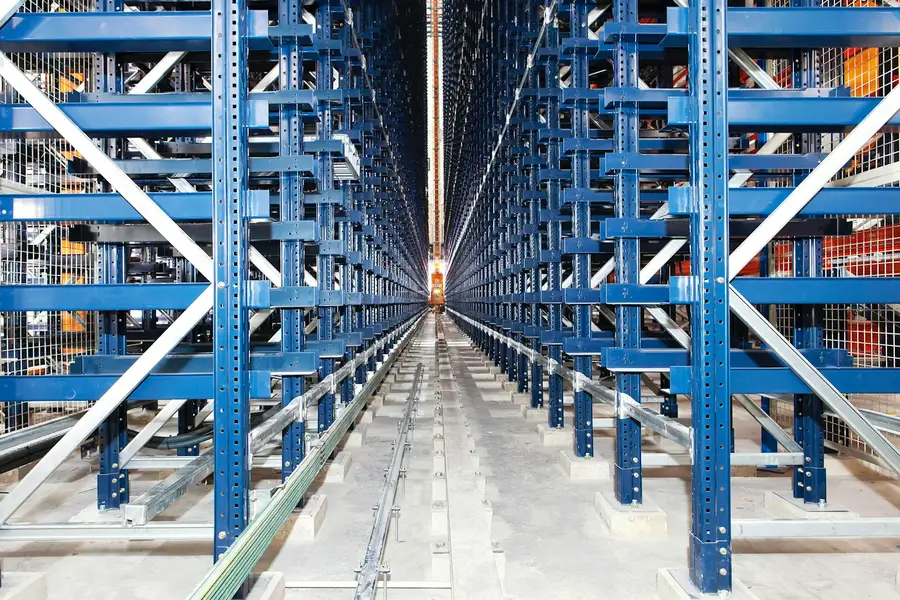
Stacker crane in the aisle
A machine travels up and down inside the aisle and reaches every position on both sides of it. It fits when the load unit is a full pallet, when you need to reach any SKU without moving others first, and when there is height to use: the working range runs from 7 to 40 m. It enforces FIFO — first in, first out — without anyone having to remember. It gives high density without giving up access, and that is also its limit: if your problem is thousands of small SKUs, this is not the family.
No aislesThe rack becomes solid
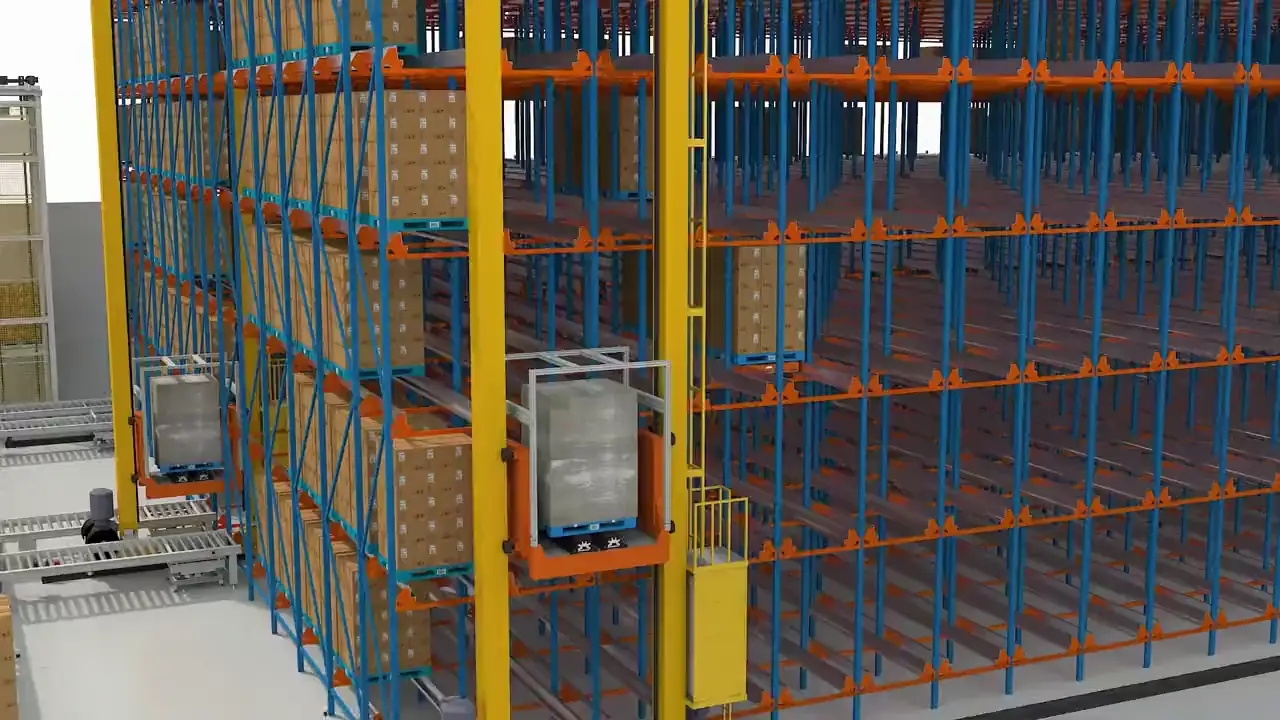
Shuttle robot inside the racking
The robot travels into the channel and stacks pallets one behind another, so the aisle disappears and the floor yields far more: this is the family that can multiply density by up to 3x when there is height to match. It fits a few SKUs with high volume each, because every channel holds a single SKU. It works in cold storage down to −25 °C. In exchange, access to one specific SKU is not direct: with a thousand SKUs of two pallets each, the density you gain is lost again in handling.
up to 66%Floor space released
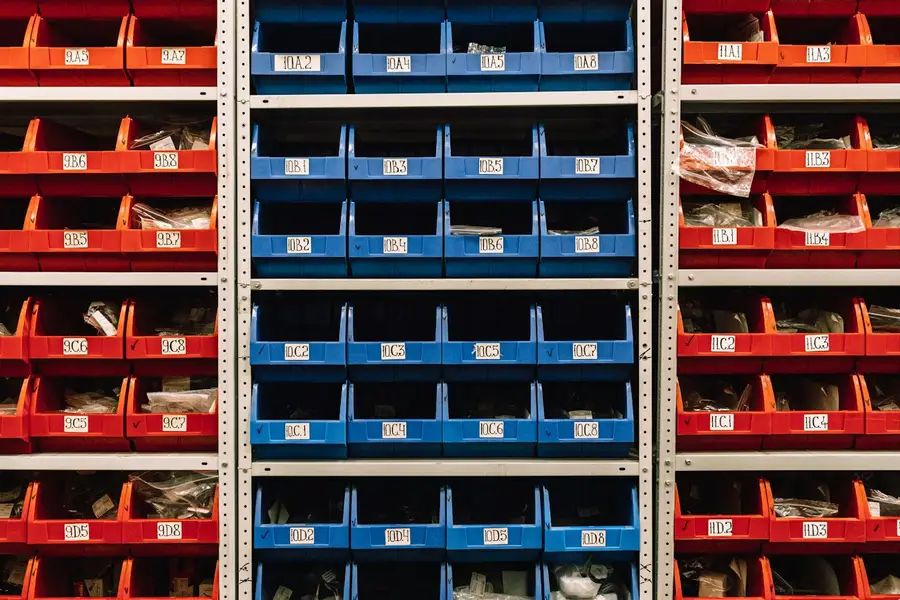
Vertical tower and grid for small units
When the load unit is a case or a loose part and there are thousands of low-volume SKUs, the architecture changes: a closed tower of trays that stacks goods as high as the roof allows and delivers them through a window at operator height, or a grid of stacked containers that robots travel across on top. Both release up to 66% of the floor that light shelving occupies today, and both remain possible when the roof does not reach 7 m. The limit is size: whatever does not fit in a tray or a container does not belong here.
How do I know which of the three suits my warehouse?
Four facts, and none of them is the budget. What you store and in what load unit; how many SKUs you hold and how much of each ships per week; how much floor space you want back; and how much clear height there is to the lowest point of the roof, counting pipes, lights and sprinklers. That already rules out whole families. How many positions, how many machines and how much software follows later, from the survey, measuring a real month of your operation rather than an average.
How is this different from an AutoStore-type system?
It is a different architecture. Instead of racking with aisles, containers are stacked into a cube and robots travel across a grid on the top face, dropping down to fetch the one that is needed. With no aisles, the density achieved with small, fast-moving cases is very good. The trade-off is that the load unit is bounded by the size of the container: a full pallet, a long item or a heavy part does not fit, and that is what the other families are for. Which one suits your warehouse depends on your real SKU mix and on the height you have, and that is settled in the survey.
What if my warehouse does not reach 7 meters of clear height?
Then the answer is a different one — it does not mean you are out. Below that range the vertical tower is still viable, because it works with whatever height there is; a mezzanine is also an option, adding a working floor over the same footprint; and often it is enough to reorganise the racking and the picking route. STOKA does not screen warehouses against a minimum: it optimizes the one you have and applies robotics only when the diagnosis calls for it.
When is it better not to automate at all?
When what fails is the process, not the equipment. If goods are stored in the wrong places, if system inventory does not match what is on the floor, if the loading bay clogs up every morning or if picking makes people walk more than they should, automating on top of that multiplies the disorder and makes it expensive to fix. First the process is sorted out, then it is measured again, and only then do you see how much robotics is needed. In quite a few cases, none.
Total cost
What goes Into the cost Over ten years
Comparing purchase prices is the worst way to decide, because the invoice is only a fraction of what you end up paying. Total cost of ownership — TCO: what the system costs you across its whole working life — adds up equipment, civil works, integration with your systems, training, maintenance, energy, the headcount you still need, the cost of every error that reaches the customer and the cost of the hours the operation stands still. On the other side of the ledger are the square meters you stop needing: in the AMBA — the Buenos Aires metropolitan area — premium industrial space rents at USD 7.33 per square meter per month (CBRE, Q2 2026), and building a new warehouse costs between USD 180 and USD 430 per square meter (OneMake, June 2026). That calculation, run on your own numbers over ten years, is what decides.
Reference payback across the projects we assess. The figure for your operation comes from the survey, with your volumes and your costs, not from an average.
up to 66%
Floor space that can be released by going upwards. Every square meter you neither rent nor build enters the ten-year calculation.
Automatic
Inventory accuracy with every movement read automatically. The cost of error — returns, rework, a wrongly shipped order — is the one almost nobody budgets for.
Frequently asked questions
Before you ask for a quote
How much does an automated storage system cost?
There is no list price, and it is worth distrusting anyone who gives you one over the phone. The figure depends on how many positions you need, on the load unit, on the height you can use, on the condition of the building and on how much software has to be integrated. What can be anticipated is the order of the return: across the projects we assess, reference payback runs between 18 and 36 months. The figure for your warehouse comes from the survey.
How long from signing until the system is running?
Installation takes 3 to 4 months from the purchase order, and before that comes a stretch of engineering and definition whose length depends on how clear the operation is. It is worth counting the whole project: survey, design, manufacturing and import, assembly, integration with your systems and start-up with the team already trained. Starting the works before the process is settled is what stretches the schedule.
Can I automate without touching the process?
You can, but it usually turns out expensive. An automated system executes whatever process you give it: if locations are badly assigned or system inventory does not match the floor, what you get is the same disorder, faster and harder to correct. At STOKA the order is process first, robotics only if needed; some diagnoses end in a change of warehouse layout and nothing else.
Do these systems work in cold storage?
Yes, and it is one of the cases where automation pays off soonest, because it takes people out of an environment where working is expensive and gruelling. The stacker cranes we integrate operate down to −30 °C and shuttle robots down to −25 °C. The design differs from an ambient warehouse: insulation, lubricants, defrost cycles and the position of the loading bay are defined from the outset.
What is checked about the building before choosing an architecture?
Three things, and they are measured, not estimated: the real clear height to the lowest point of the roof — pipes, lights and sprinklers included — the flatness of the floor the equipment will travel over, and the load that floor can take. The engineering team measures them with instruments during the survey, before design. If any of the three does not work out, the floor is corrected, the architecture is changed or the height of the project is adjusted.