
When a warehouse is densified, the floor ends up carrying considerably more weight per square metre than before, and much of that weight stops being spread out and concentrates on the base plates of the racking uprights. This page explains what exactly gets verified before reaching that point: what documentation is sought first, what happens when it does not exist, who signs off the final verification, and what alternatives appear if the floor cannot take the load a system asks for. You will not find a kilos-per-square-metre figure here, because that number is not generic: it comes out of the calculation for your building.
Why kilos per square metre cannot be estimated by eye
The load capacity of an industrial floor is not a property of concrete you read at a glance. It depends on three chained factors. On the slab: its thickness, its reinforcement, the joint type and how it was executed. On the ground beneath it: the bearing capacity of the soil, how the base was compacted and whether the water table sits close. And on how the structure bears down on it, because weight spread across the whole surface is not the same as the identical weight concentrated on the base plates of racking uprights. That last point is the one that surprises most: the relevant question is almost never how many kilos per square metre the floor takes on average, but how much point load it takes under each upright, which is a far stricter condition.
What changes when you densify
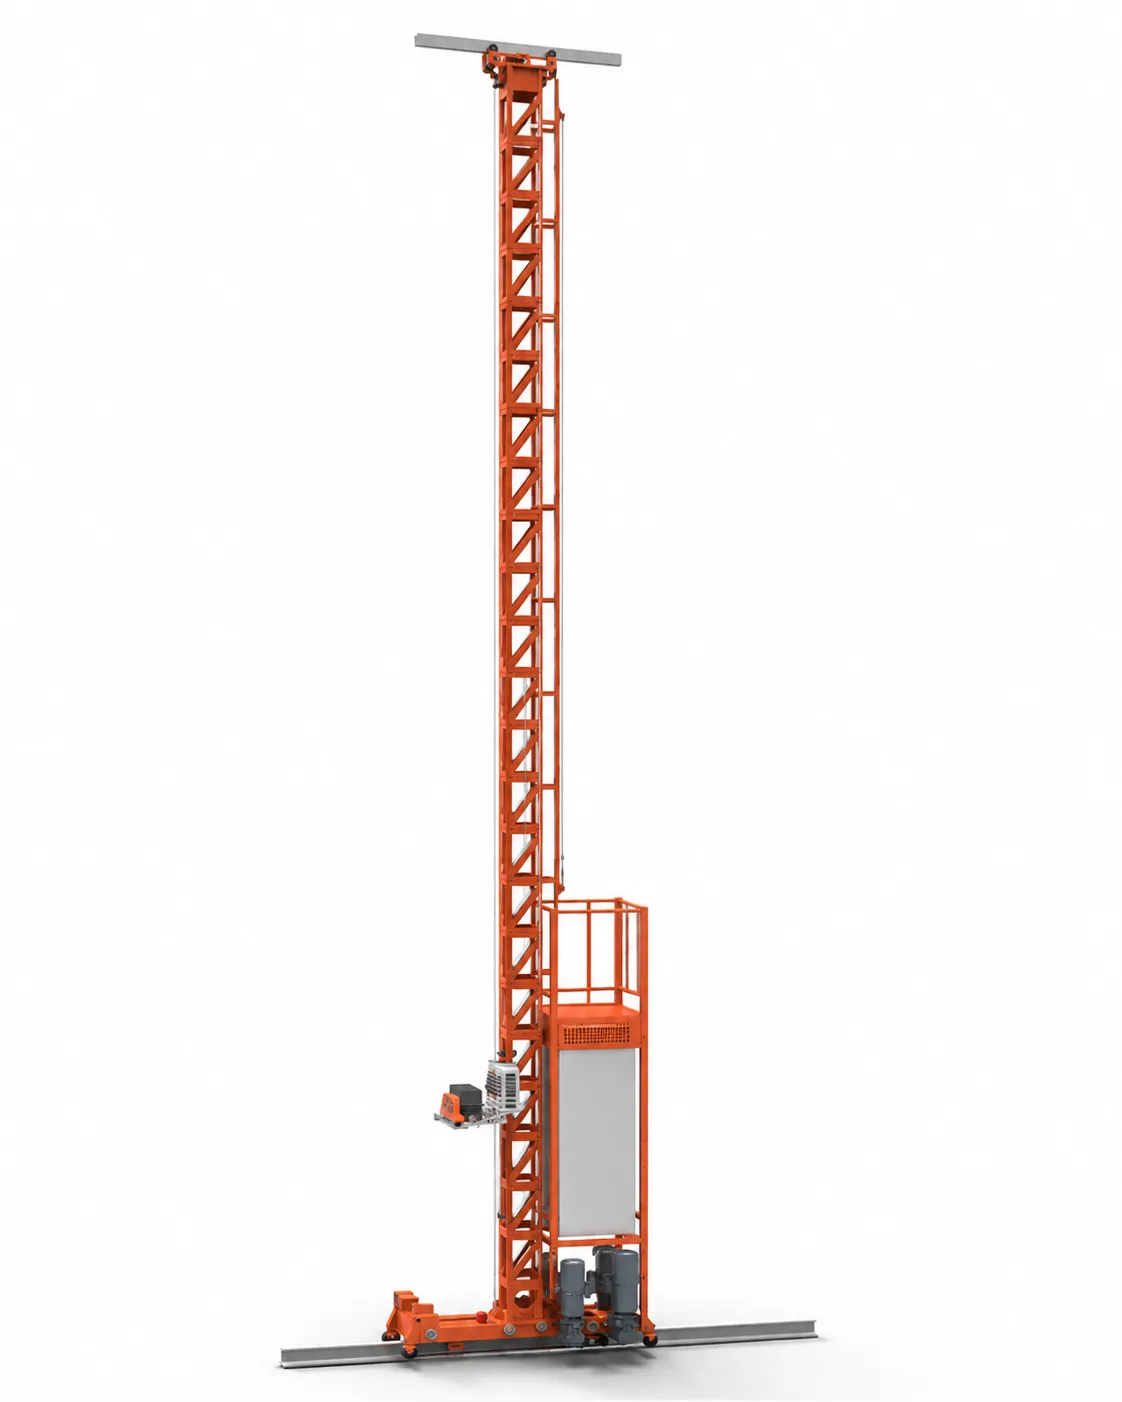
All of this matters because densifying changes how weight is distributed. With height used well, capacity can be multiplied up to 3x versus conventional racking and up to 66% of the floor occupied today can be freed. That sounds like less pressure on the slab, and it is the opposite: the same goods, and considerably more, end up concentrated on a fraction of the previous area. In an automated pallet system, working in a range of 7 to 40 metres, that entire column of load comes down through a few bearing points. That is why verification is not done on the warehouse you have today but on the one that will result: with the layout defined, with loads per upright calculated, and with the exact position of every bearing point on the slab drawing.
What documentation is sought first
The first things requested are the building drawings and the structural calculation report, which is the document where the designer recorded what loads the building was designed for and under what assumptions. If they exist, half the discussion is settled: the design loads are compared against those the system will introduce and the margin becomes visible. Foundation drawings are requested too, along with the soil study if one was done, and any record of later alterations, because an extended building usually has slab sectors with different histories. With that documentation, verification is a relatively quick desk job. Without it, it remains possible, but the route and the lead time change, and it is worth knowing that before building the schedule rather than midway through.
What if I do not have the building drawings?
It is a common situation, especially in rented warehouses or buildings extended several times over the years. It does not stop the project: it changes the method. Geometry is surveyed on site and as much of the structural system as possible is reconstructed from what is visible. Then a licensed engineer defines which tests are needed to characterise the slab and the soil, which may include core sampling, plate load tests or non-destructive testing, and performs the calculation with those results. It is a task with its own cost and lead time, so it is worth launching early. If the warehouse is rented, the lease needs reviewing too: structural information usually sits on the landlord side and requesting it takes time.
Who signs off the final verification
It is worth being explicit here, because this is where roles get mixed most often. Final verification of load-bearing capacity is signed off by a licensed engineer, with structural competence and professional liability for what is calculated. It is not signed by an equipment supplier, and you should be wary of anyone who offers to. STOKA surveys, anticipates problems, supplies the exact loads the system will introduce at each bearing point and coordinates with whoever runs the calculation, but does not assume structural liability for a building it did not design. The division is simple: the supplier answers for what the equipment introduces, the licensed engineer answers for what the building withstands, and the project moves when the two documents meet and close. If that signature is missing from the schedule, a piece is missing.
Alternatives if the floor cannot take the load
None of these situations ends in a no. There are four usual routes, evaluated in order of increasing cost. The first is to spread the load better: change the upright pitch, enlarge the base plates or add a local spreader slab, so the same total load reaches the floor through more points. The second is to reduce the concentrated load, with fewer levels in height or less weight per load unit, accepting somewhat lower density. The third is to intervene in the floor only where needed, with local reinforcement under the bearing lines rather than redoing the whole surface. The fourth is to change systems: choose a configuration that distributes weight differently. Which one suits comes from comparing the four quotes, not from a general rule.
When this is not your discussion
Value space using your own rent or property opportunity cost. Released space can support growth or reorganization; it only saves rent when an actual payment obligation is reduced.
What to take away
Load capacity depends on the slab, on the ground beneath it and on how the structure bears down, so it is not estimated by eye or settled with a catalogue figure. Drawings and the structural calculation report are sought first; if they do not exist, the building is surveyed on site and tested. Final verification is signed off by a licensed engineer, not by a supplier. And if the floor cannot take the load a system asks for, there are at least four alternatives before anyone talks about rejecting the project.
Frequently asked questions
There is no generic figure, because it depends on which system is installed, with how many levels and at what weight per load unit. Moreover, the governing condition is usually not distributed load per square metre but point load under each upright base plate, which is considerably stricter. The number comes out of the calculation for your building with the layout already defined, and it is signed off by a licensed engineer.
Yes, although the method and the lead time change. Geometry is surveyed on site, as much of the structural system as possible is reconstructed, and a licensed engineer defines which tests are needed to characterise the slab and the soil, such as core sampling or plate load tests. The calculation is then made with those results. It is worth launching that task early because it carries its own cost and schedule.
No, and it is worth being wary of anyone offering to. A supplier provides the exact loads the system will introduce at each bearing point and coordinates the work, but structural liability for a building it did not design belongs to a licensed engineer. They are two distinct documents that have to meet: one states what load comes down to the floor, the other states what load the floor admits.
Over the occupied area, yes. Using height well, capacity can be multiplied up to 3x and up to 66% of the floor can be freed, but that means the same goods, and considerably more, end up concentrated in a fraction of the previous area. In an automated pallet system, working between 7 and 40 metres, that whole column of load comes down through a few bearing points.
There are four routes before anything is ruled out. Spread the load better by changing upright pitch or enlarging base plates; reduce concentrated load with fewer levels or lighter load units; reinforce the floor only under the bearing lines instead of redoing it entirely; or switch to a system that distributes weight differently. The choice comes from comparing the four quotes.